Equipping Al-Salam Health Center — Dar Saad, Aden

Yemen Aid 21.02.2024

Supply and installation of medical equipment and furniture

Gulf Golden Gate Company carried out the supply and installation of medical equipment and furniture for Al-Salam Health Center in Dar Saad District, Aden, for Yemen Aid Organization.

The project scope includes supplying and installing an electrical transformer, civil works, furniture, computers and printers, and air-conditioning units.

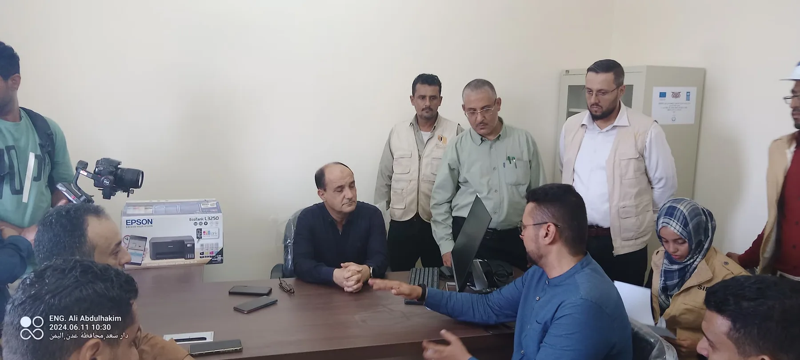
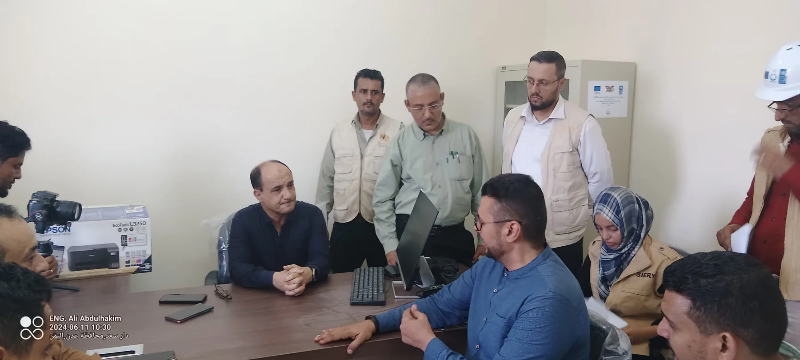
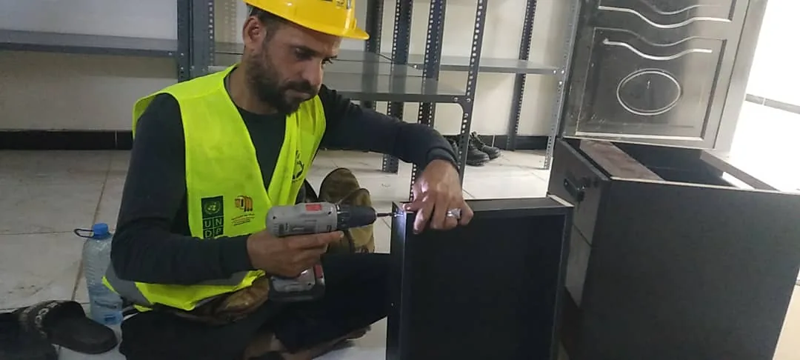
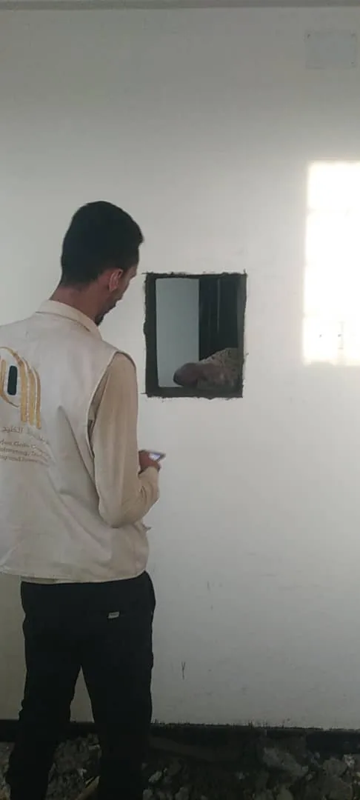
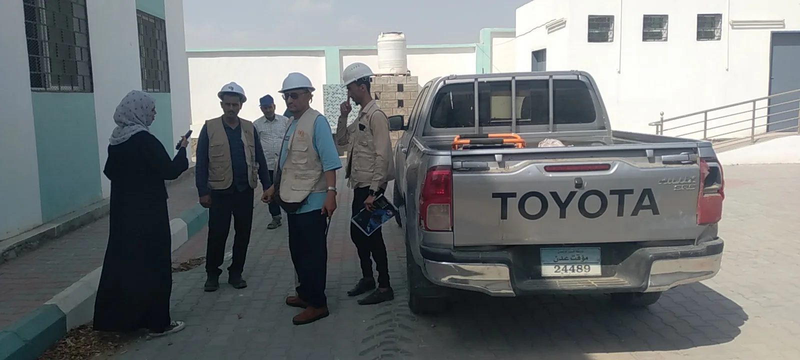
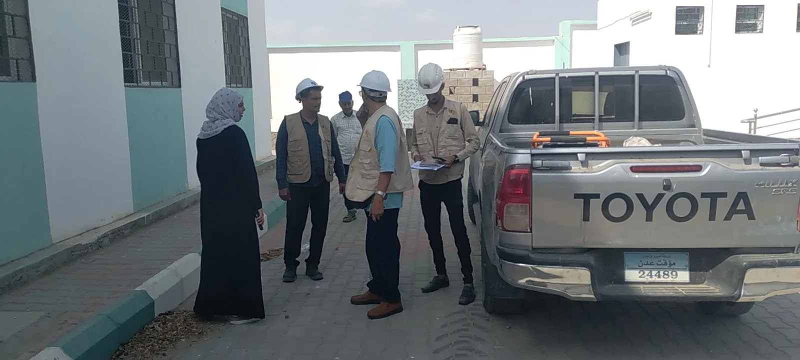
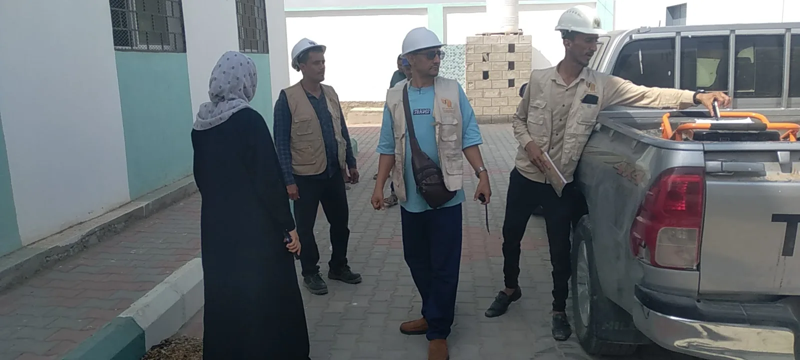
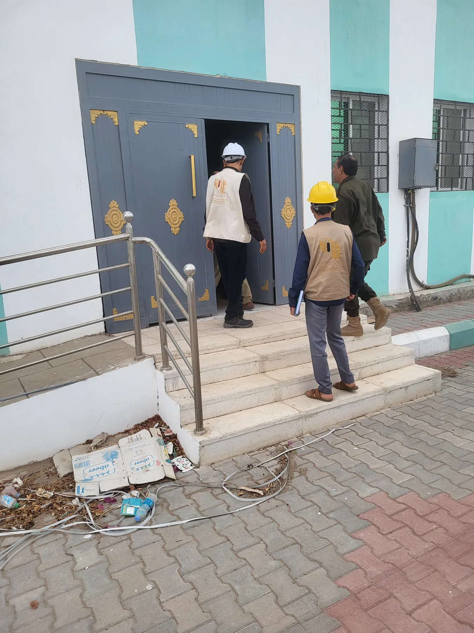
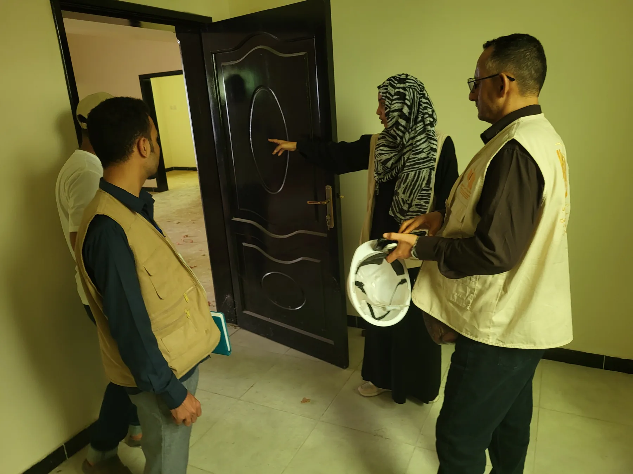
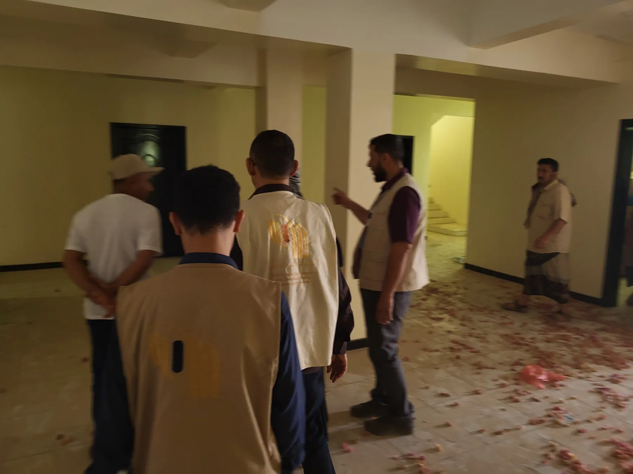
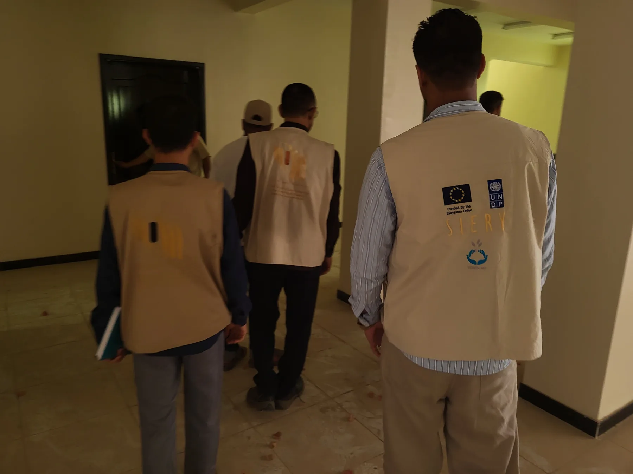
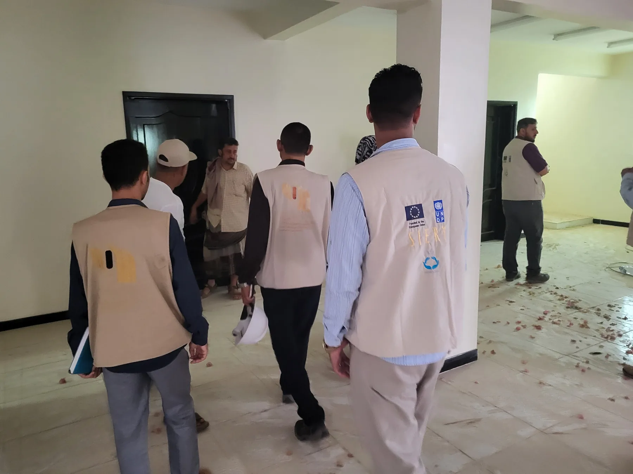
The photographs document coordination meetings, work follow-up, installation and fitting-out work, and site visits inside the center.

Project photographs 16
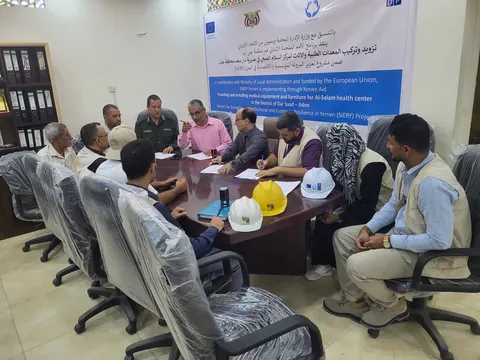
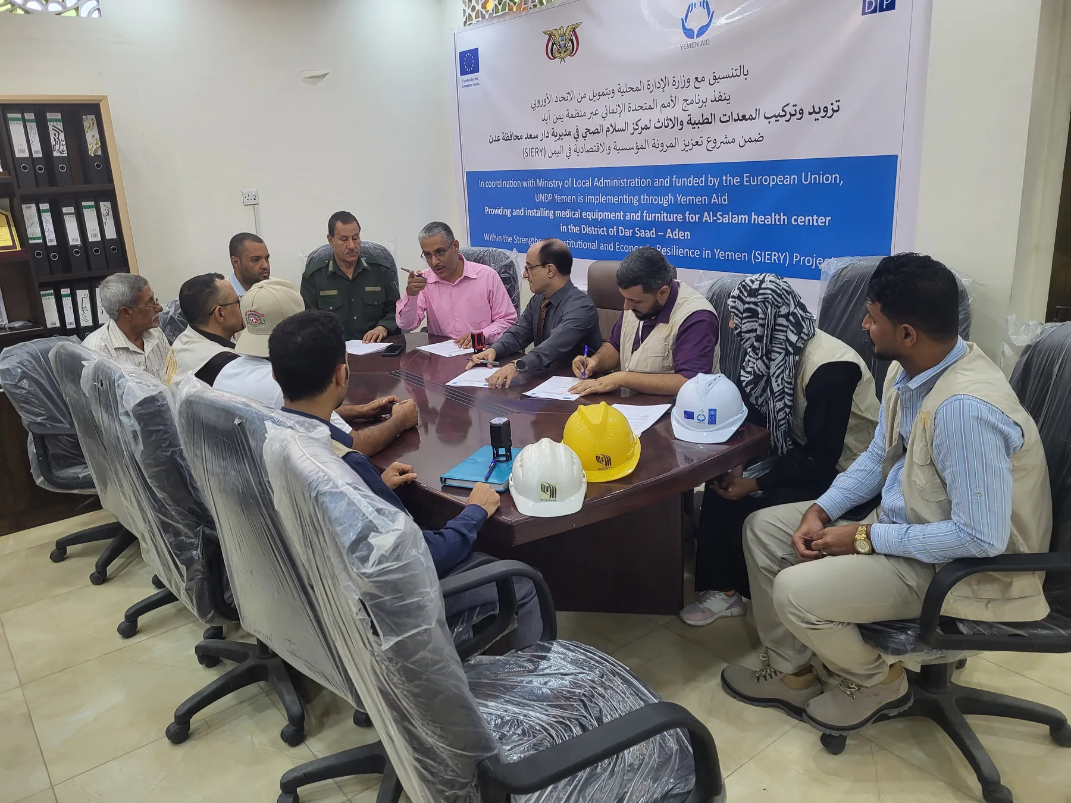
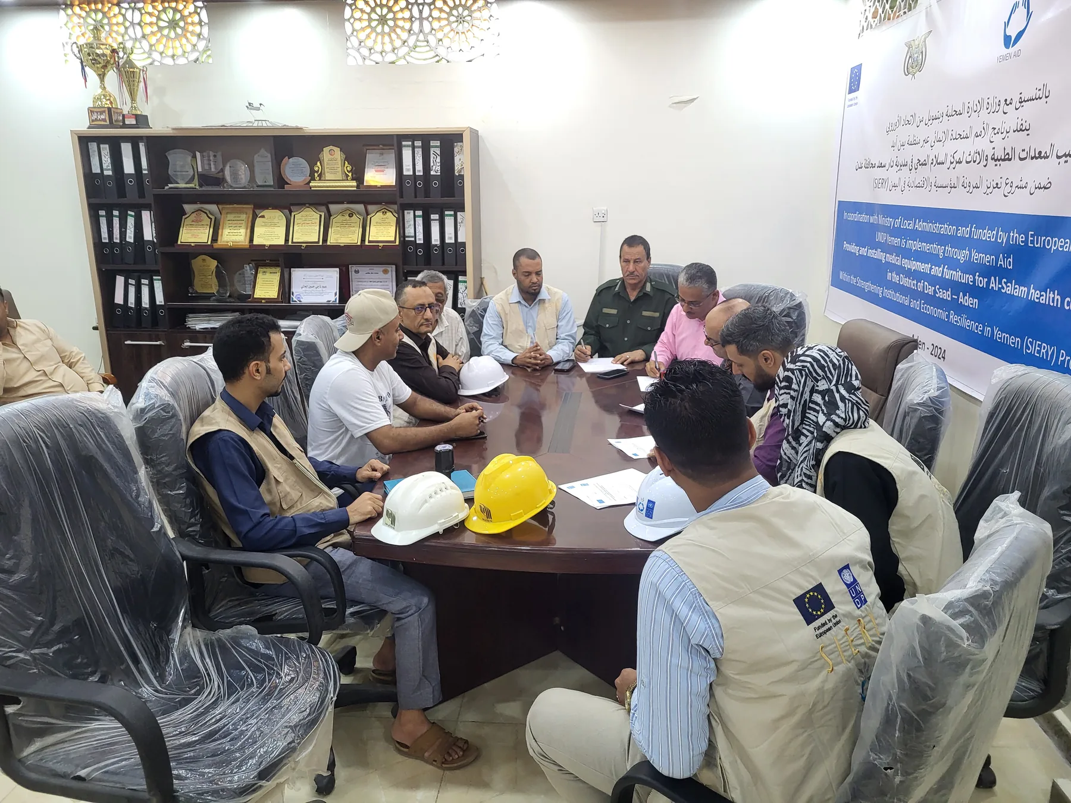
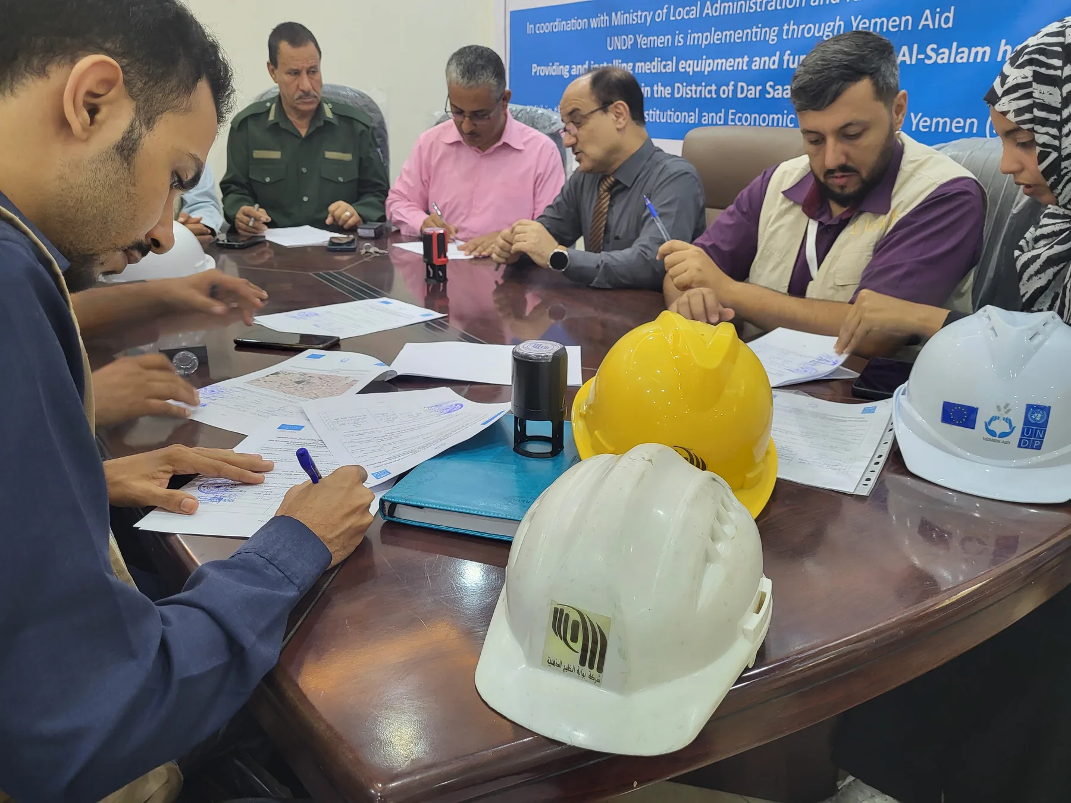
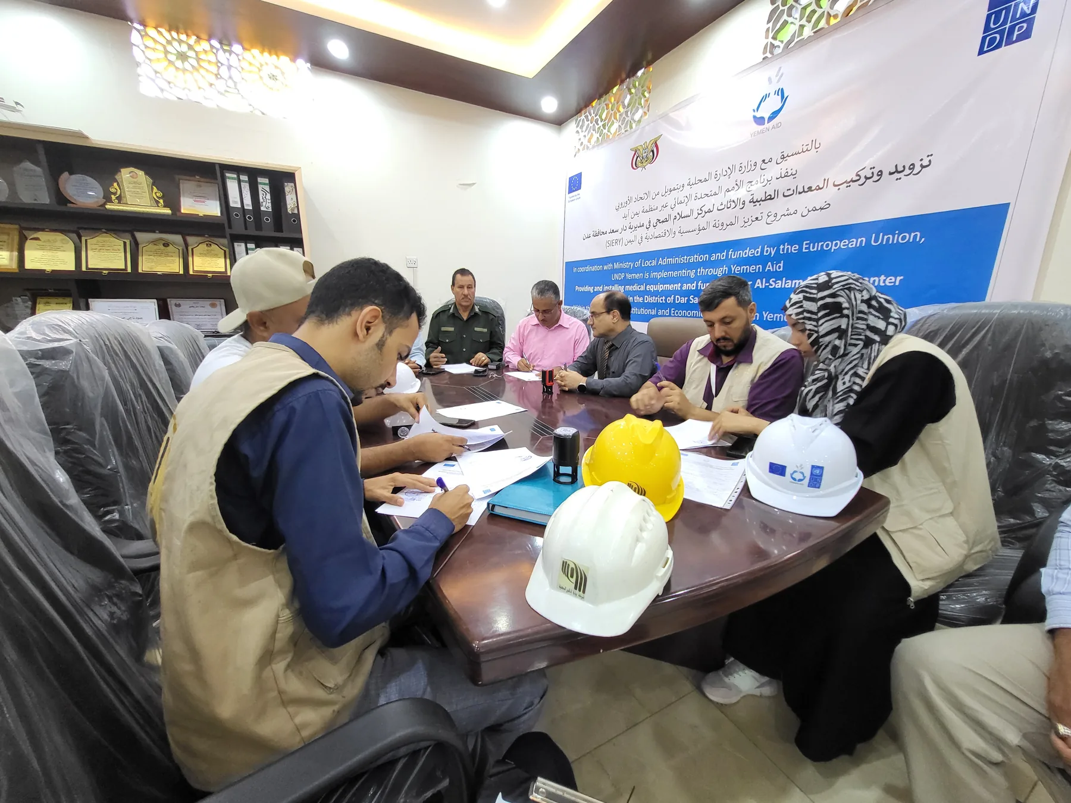
A coordination meeting for Al-Salam Health Center in front of the project information sign
Contracting agency
Yemen Aid Organization
Date
21.02.2024
Contract number
YA-SIERY-25-2023
Status
Completed

Beneficiary facility

Al-Salam Health Center

Dar Saad District — Aden Governorate

Scope of work

  1. Supply and installation of medical equipment and furniture
  2. Supply and installation of the electrical transformer
  3. Civil works and interior fitting-out
  4. Provision of computers and printers, and installation of air conditioning

Equipment and supplies

  • Medical equipment
  • Center furniture
  • Electrical transformer
  • Civil and interior works
  • Computers and printers
  • Air-conditioning units

Participating organizations

According to the project information sign, this work is part of the Strengthening Institutional and Economic Resilience in Yemen (SIERY) project.

Ministry of Local Administration

Institutional coordination

European Union

Funding

United Nations Development Programme

Programme implementation through Yemen Aid

Yemen Aid Organization

Contracting agency

Implementation and follow-up (16)

Photo 1 — Coordination meeting — A coordination meeting to follow up on the project and its components.
Photo 2 — Project follow-up — Discussion of implementation arrangements and required equipment.
Photo 3 — Installation work — Installation and assembly of furniture and other components inside the center.
Photo 4 — Site work — Follow-up on fitting-out and finishing work at the site.
Photo 5 — Site visit — A site visit by the project team inside Al-Salam Health Center.
Photo 6 — Site inspection — Review of work and equipment installed at the site.
Photo 7 — Implementation team — The project team during a site visit.
Photo 8 — Center entrance — Follow-up on civil works and preparation of the health center entrance.
Photo 9 — Coordination and documentation — A meeting of the parties involved in front of the project information sign.
Photo 10 — Follow-up meeting — Review of implementation and coordination between the relevant parties.
Photo 11 — Project documentation — Completion of project follow-up and documentation procedures.
Photo 12 — Signing and follow-up — A coordination meeting to complete implementation work and procedures.
Photo 13 — Interior inspection — Inspection of rooms and interior work at the center.
Photo 14 — Facilities inspection — A site visit to review the readiness of the center facilities.
Photo 15 — Work review — Inspection of civil and interior work after implementation.
Photo 16 — Final inspection — Review of the site and equipment during a project team visit.
Back to the project portfolio

↑Back to top